RECENT PROJECTS
Where smart management meets great results
Every project starts with a plan and the right people to execute it. From initial walkthrough to final details, David manages the process so each step moves forward smoothly, efficiently, and with results you can see and feel.


A Minnesota Midcentury Refresh
A midcentury home reworked to feel brighter, more open, and easier to live in. The kitchen, flooring, lighting, and finishes were updated to create a clean, cohesive space while keeping the home’s original character intact. David managed vendors, timelines, and key decisions throughout, keeping the project moving smoothly from start to finish.
SCOPE + APPROACH
-
Opened up main living areas for better flow
-
Updated kitchen, flooring, lighting, and finishes
-
Balanced modern updates with original character
-
Coordinated trades and kept the schedule on track
-
Streamlined layout for better day-to-day functionality
STRATEGY
A focused plan prioritized updates with the strongest impact on daily living. Smart material choices and trusted vendor relationships helped simplify decisions, coordinate the work, and make the renovation easier to navigate
A brighter, more functional space that feels modern, cohesive, and true to the home.
RESULT
A Minnesota Midcentury Refresh
A midcentury home reworked to feel brighter, more open, and easier to live in. The kitchen, flooring, lighting, and finishes were updated to create a clean, cohesive space while keeping the home’s original character intact. David managed vendors, timelines, and key decisions throughout, keeping the project moving smoothly from start to finish.
SCOPE + APPROACH
-
Opened up main living areas for better flow
-
Updated kitchen, flooring, lighting, and finishes
-
Balanced modern updates with original character
-
Coordinated trades and kept the schedule on track
-
Streamlined layout for better day-to-day functionality
STRATEGY
A focused plan prioritized updates with the strongest impact on daily living. Smart material choices and trusted vendor relationships helped simplify decisions, coordinate the work, and make the renovation easier to navigate.
RESULT
A brighter, more functional space that feels modern, cohesive, and true to the home.
1950s RAMBLER UPDATE
This extensive renovation combined major interior updates with structural excavation work to dramatically expand the home’s livable space.
The main level was redesigned with an updated kitchen, expanded bathroom, and improved flow throughout.
The existing crawl space was excavated and transformed into a full lower level with additional living space, a bedroom, bathroom, and future kitchen potential, significantly increasing the home’s functionality and long-term value.


AFTER

BEFORE

AFTER

BEFORE

AFTER

BEFORE
MAXIMIZING A 1.5 STORY
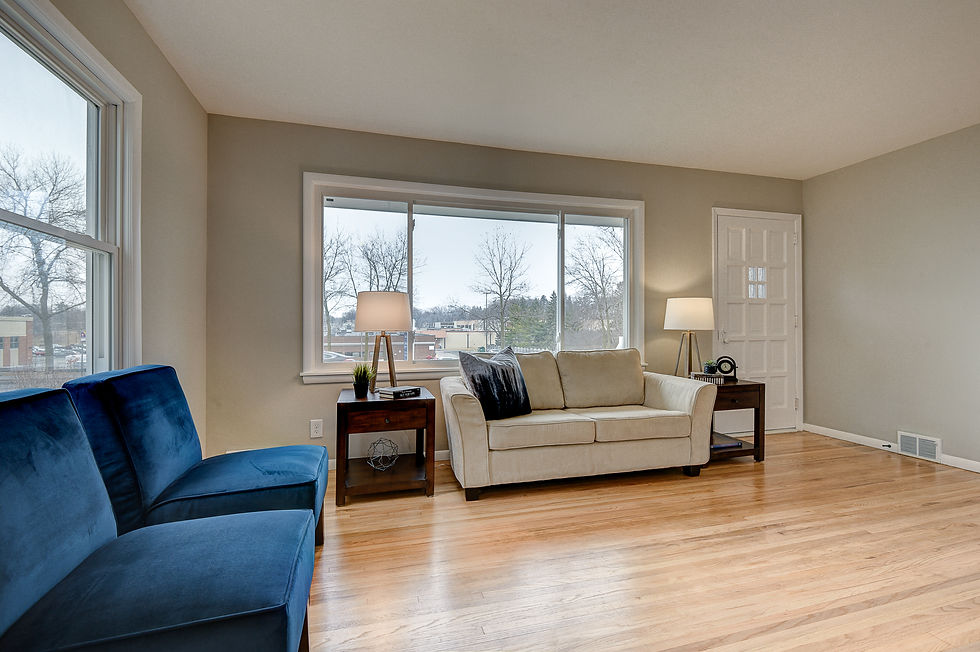
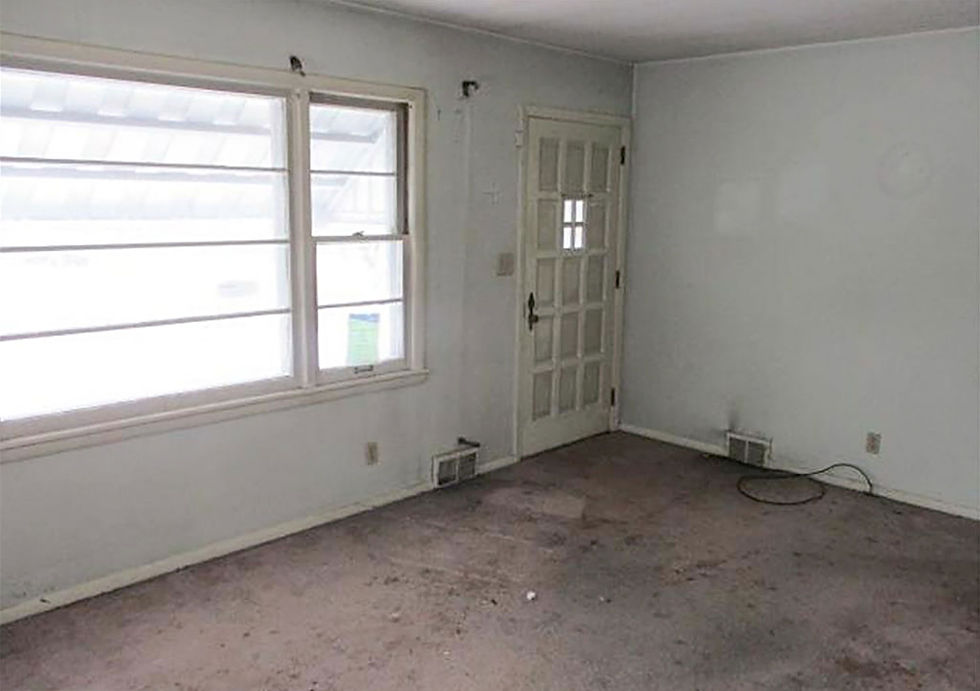
This Robbinsdale home underwent a full refresh to improve both functionality and livability while preserving its original footprint.
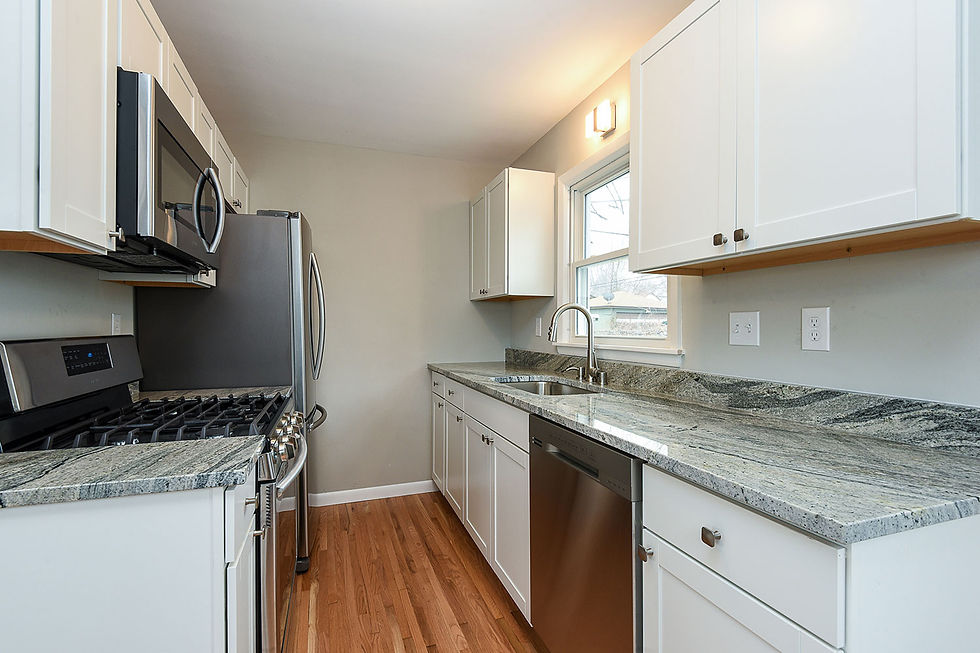
Updates included refinished flooring, new windows, refreshed bathrooms, and a redesigned galley kitchen with improved storage and workflow.
The attic was transformed into usable living space after removing an unused chimney, while a new egress window added an additional legal bedroom in the lower level.

AFTER
BEFORE

AFTER

BEFORE
AFTER

BEFORE
SUBURBAN REVAMP
This Shoreview renovation focused on improving flow and functionality throughout the main living areas.
Kitchen walls were removed to open the space and create better connection between the kitchen, dining, and living rooms.
Existing cabinetry was thoughtfully integrated with new custom pieces, while refinished hickory flooring, updated bathrooms, and a custom metal stair railing helped modernize the home without losing its warmth and character.

AFTER

BEFORE

AFTER

BEFORE

AFTER

AFTER
HISTORIC NASHVILLE REIMAGINED
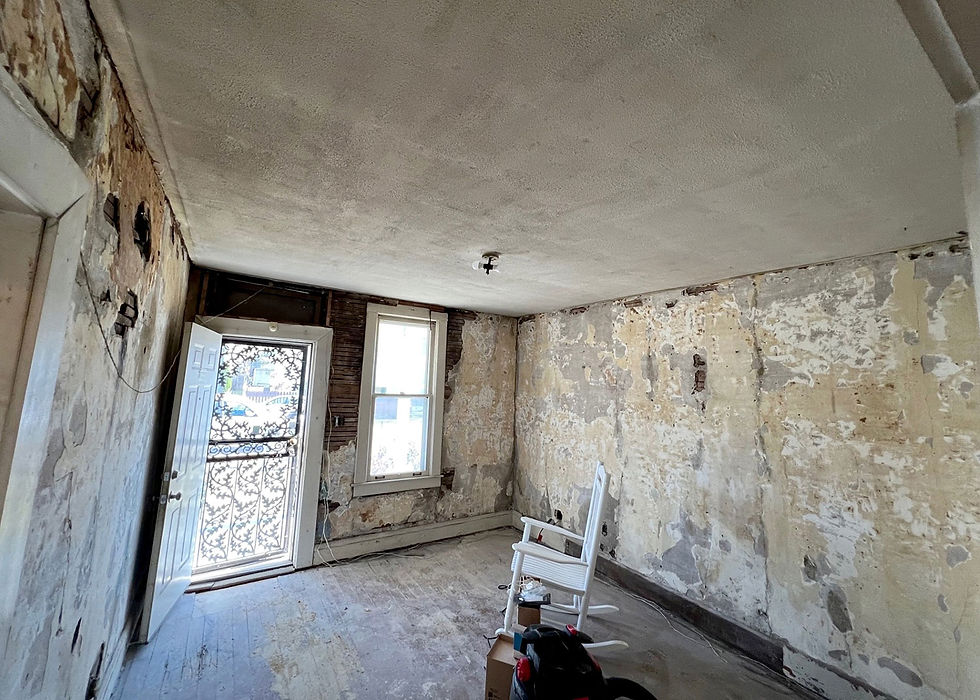
Originally built in 1935, this Nashville property required a major renovation to restore both structural integrity and livability.
The project included floor reinforcement, replastering walls and ceilings, updated plumbing and HVAC, new windows, appliances, and extensive interior improvements throughout.
Located on a rare double lot, the home was transformed from a neglected property into a revitalized residence that contributed positively to the surrounding neighborhood.

AFTER

BEFORE

AFTER

BEFORE
BEFORE
SUNKEN LIVING ROOM REDESIGN
This renovation reimagined the main level to create a more open, functional layout for everyday living and entertaining.
The sunken living room was raised to create seamless flow throughout the space, while walls around the kitchen were removed to improve connection between the living, dining, and kitchen areas.
Updated flooring, cabinetry, countertops, and appliances brought a clean, cohesive feel while preserving the home’s natural light and character.

AFTER

BEFORE

AFTER

BEFORE
